
In this interior planning app, you can create and customize room layouts using 2D drawing and 3D views. Includes a furniture catalog, material options, and project sharing features.
AppRecs review analysis
AppRecs rating 4.1. Trustworthiness 78 out of 100. Review manipulation risk 23 out of 100. Based on a review sample analyzed.
★★★★☆
4.1
AppRecs Rating
Ratings breakdown
5 star
80%
4 star
9%
3 star
4%
2 star
2%
1 star
5%
What to know
✓
Low review manipulation risk
23% review manipulation risk
✓
Credible reviews
78% trustworthiness score from analyzed reviews
⚠
Pricing complaints
Many low ratings mention paywalls or pricing
About 4Plan Home & Interior Planner
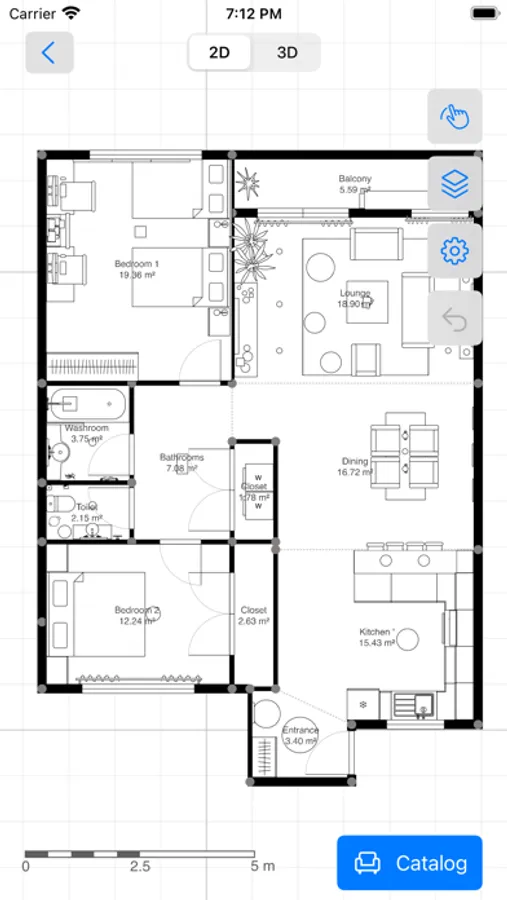
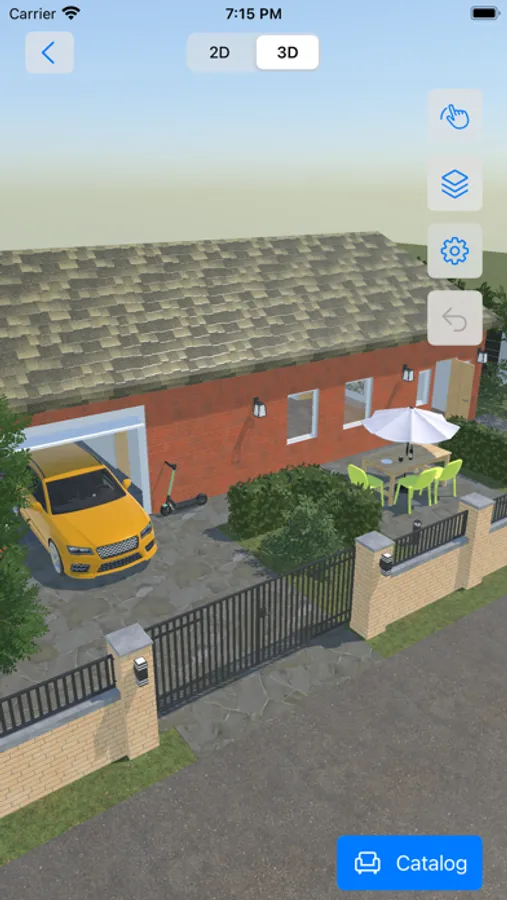
● 2D drawing and 3D view for each of your floor, room, indoor & outdoor projects
● Easy and intuitive control with endless customizations
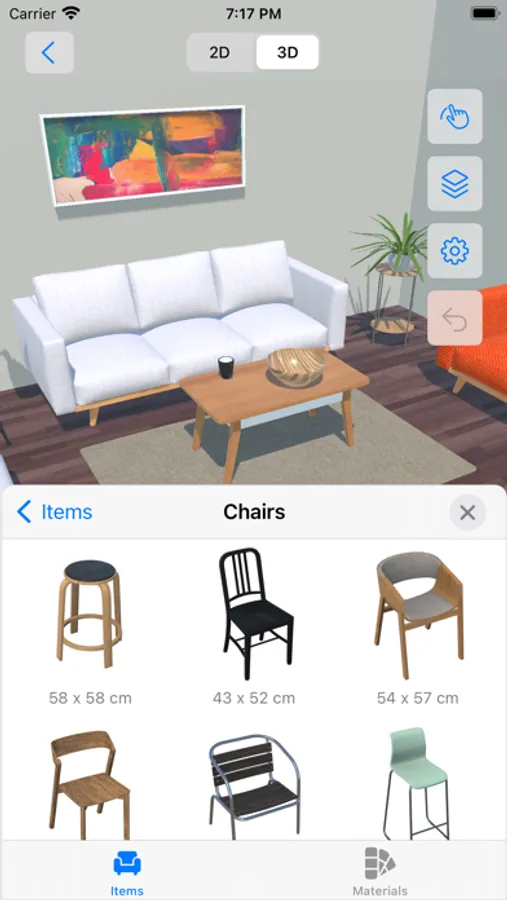
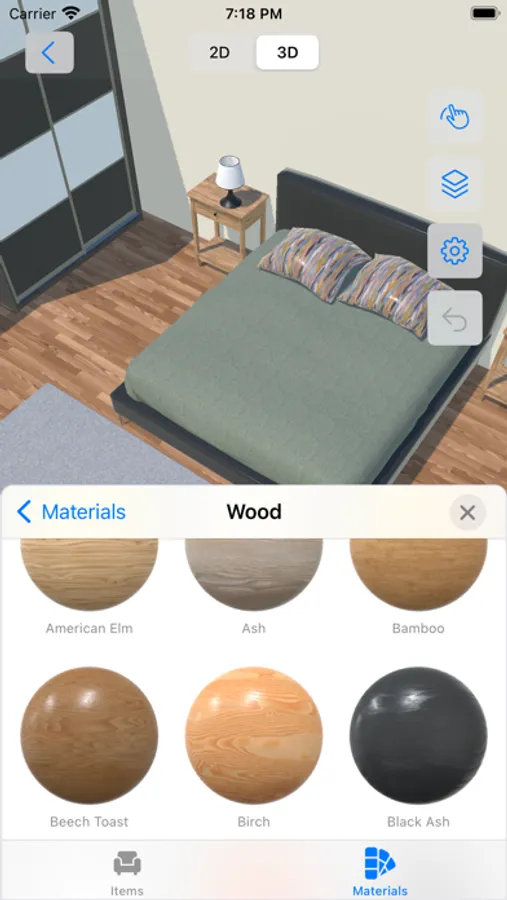
● Photorealistic materials with a vast furniture and material catalog
----------
Are you looking for an easy-to-use home interior design and renovation app to plan your next project?
Don’t have any knowledge about using interior design software?
Meet 4Plan, which is designed with utmost simplicity to help you design rooms, floors, and outdoor areas from your iOS & macOS devices.
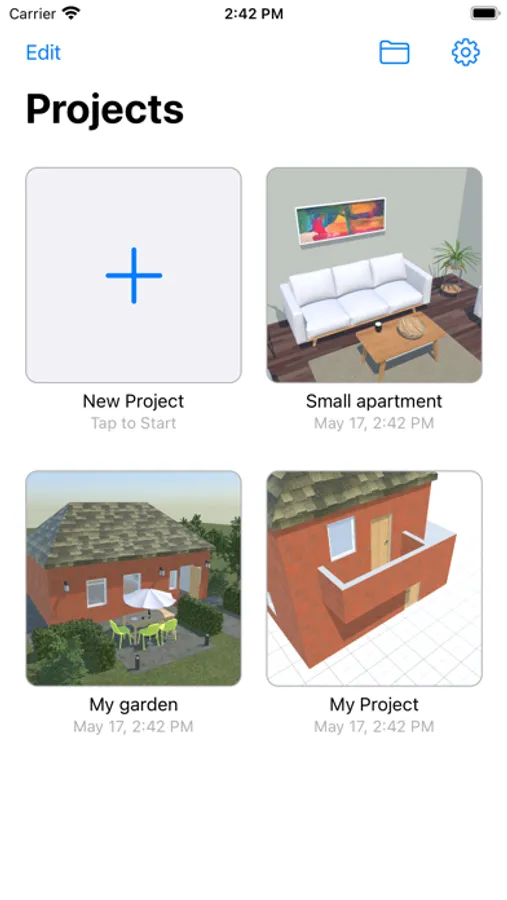
Download now, and start drawing rooms and walls. Then drag and drop furniture and decoration from the catalog. Use materials and color palette to create a unique look and feel. Making your dream renovation a reality is easy with 4Plan.
■ UNLEASH YOUR CREATIVITY
Choose from our large library of home design elements and make adjustments per your taste. Design room remodelling by using:
● Construction: select different doors, windows, stairs, roofs, and shapes.
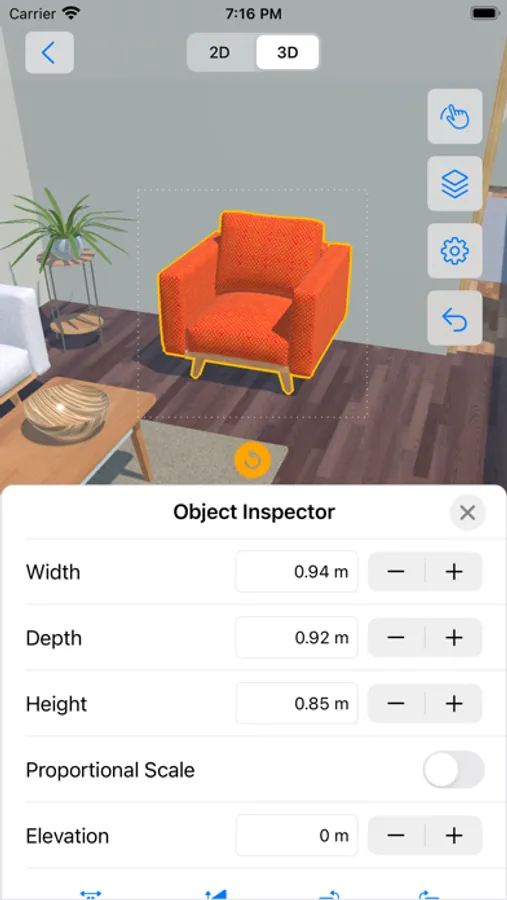
● Furniture: select and add sofas, armchairs, chairs, tables, sideboards, desks, console tables, coffee tables, cabinets, drawers, and more. Adjust the width, depth, and more.
● Outdoor: add different seats, tables, vegetation, lamps, and more.
● Materials: Pick different materials such as paint, bricks, carpets, concrete, and ground and pick different styles and colors for each material.
■ 4PLAN FEATURES:
- 2D drawing and 3D view;
- View your project in Augmented Reality;
- Easy to use with intuitive controls;
- Photorealistic materials;
- Furniture and material catalog;
- Share PDF drawing and snapshots;
- Save and share your project file;
- Works on all your iOS and macOS devices;
- Use iPhone with LiDAR for room scanning;
■ UI CONTROL TIPS
4Plan is designed for everyone. No interior design software knowledge is needed. Here are some basic control instructions:
- Tap on any of the lines to select it and resize the space to your custom needs;
- Pinch to zoom in/out the whole project;
- Use the undo button to revert changes;
- Tap in the middle of your project to open the room inspector and edit ceiling, ceil material, flooring, and floor material;
- Tap on the bottom button to add construction, furniture, and outdoor elements and select materials;
■ DRAW
Use the draw feature to create custom:
- Walls;
- Rooms;
- Paths or lawns;
- Dimensions;
■ SETTINGS ADJUSTMENTS
Besides being easy to use, 4Plan is customizable. Go to the Settings page to do the following adjustments if needed:
- Give a project name;
- Enable/disable snapping;
- Enable/disable dimensions;
- Set imperial or metric units;
Now it’s time to plan your renovation and home design. Do it your way & easily with 4Plan.
► Download and try it for FREE.
____________________
ADDITIONAL INFO
- Full catalog access requires a Premium subscription.
- Please feel free to contact our support team at info@4plan.app
- Stay tuned for more amazing features coming soon!
Terms of Use: https://4plan.app/terms
Privacy Policy: https://4plan.app/privacy
● Easy and intuitive control with endless customizations
● Photorealistic materials with a vast furniture and material catalog
----------
Are you looking for an easy-to-use home interior design and renovation app to plan your next project?
Don’t have any knowledge about using interior design software?
Meet 4Plan, which is designed with utmost simplicity to help you design rooms, floors, and outdoor areas from your iOS & macOS devices.
Download now, and start drawing rooms and walls. Then drag and drop furniture and decoration from the catalog. Use materials and color palette to create a unique look and feel. Making your dream renovation a reality is easy with 4Plan.
■ UNLEASH YOUR CREATIVITY
Choose from our large library of home design elements and make adjustments per your taste. Design room remodelling by using:
● Construction: select different doors, windows, stairs, roofs, and shapes.
● Furniture: select and add sofas, armchairs, chairs, tables, sideboards, desks, console tables, coffee tables, cabinets, drawers, and more. Adjust the width, depth, and more.
● Outdoor: add different seats, tables, vegetation, lamps, and more.
● Materials: Pick different materials such as paint, bricks, carpets, concrete, and ground and pick different styles and colors for each material.
■ 4PLAN FEATURES:
- 2D drawing and 3D view;
- View your project in Augmented Reality;
- Easy to use with intuitive controls;
- Photorealistic materials;
- Furniture and material catalog;
- Share PDF drawing and snapshots;
- Save and share your project file;
- Works on all your iOS and macOS devices;
- Use iPhone with LiDAR for room scanning;
■ UI CONTROL TIPS
4Plan is designed for everyone. No interior design software knowledge is needed. Here are some basic control instructions:
- Tap on any of the lines to select it and resize the space to your custom needs;
- Pinch to zoom in/out the whole project;
- Use the undo button to revert changes;
- Tap in the middle of your project to open the room inspector and edit ceiling, ceil material, flooring, and floor material;
- Tap on the bottom button to add construction, furniture, and outdoor elements and select materials;
■ DRAW
Use the draw feature to create custom:
- Walls;
- Rooms;
- Paths or lawns;
- Dimensions;
■ SETTINGS ADJUSTMENTS
Besides being easy to use, 4Plan is customizable. Go to the Settings page to do the following adjustments if needed:
- Give a project name;
- Enable/disable snapping;
- Enable/disable dimensions;
- Set imperial or metric units;
Now it’s time to plan your renovation and home design. Do it your way & easily with 4Plan.
► Download and try it for FREE.
____________________
ADDITIONAL INFO
- Full catalog access requires a Premium subscription.
- Please feel free to contact our support team at info@4plan.app
- Stay tuned for more amazing features coming soon!
Terms of Use: https://4plan.app/terms
Privacy Policy: https://4plan.app/privacy
4Plan Home & Interior Planner Screenshots
Tap to Rate:
Reviews for 4Plan Home & Interior Planner
sixelalex
La mejor plataforma
La e utilizando para planificar las renovaciones de mi hogar y es fácil y excelente
Dannyquib
Un plano de una casa de 10 x 8 para dibujar
Como lo puedo hacer en esa aplicación eso lo que quería